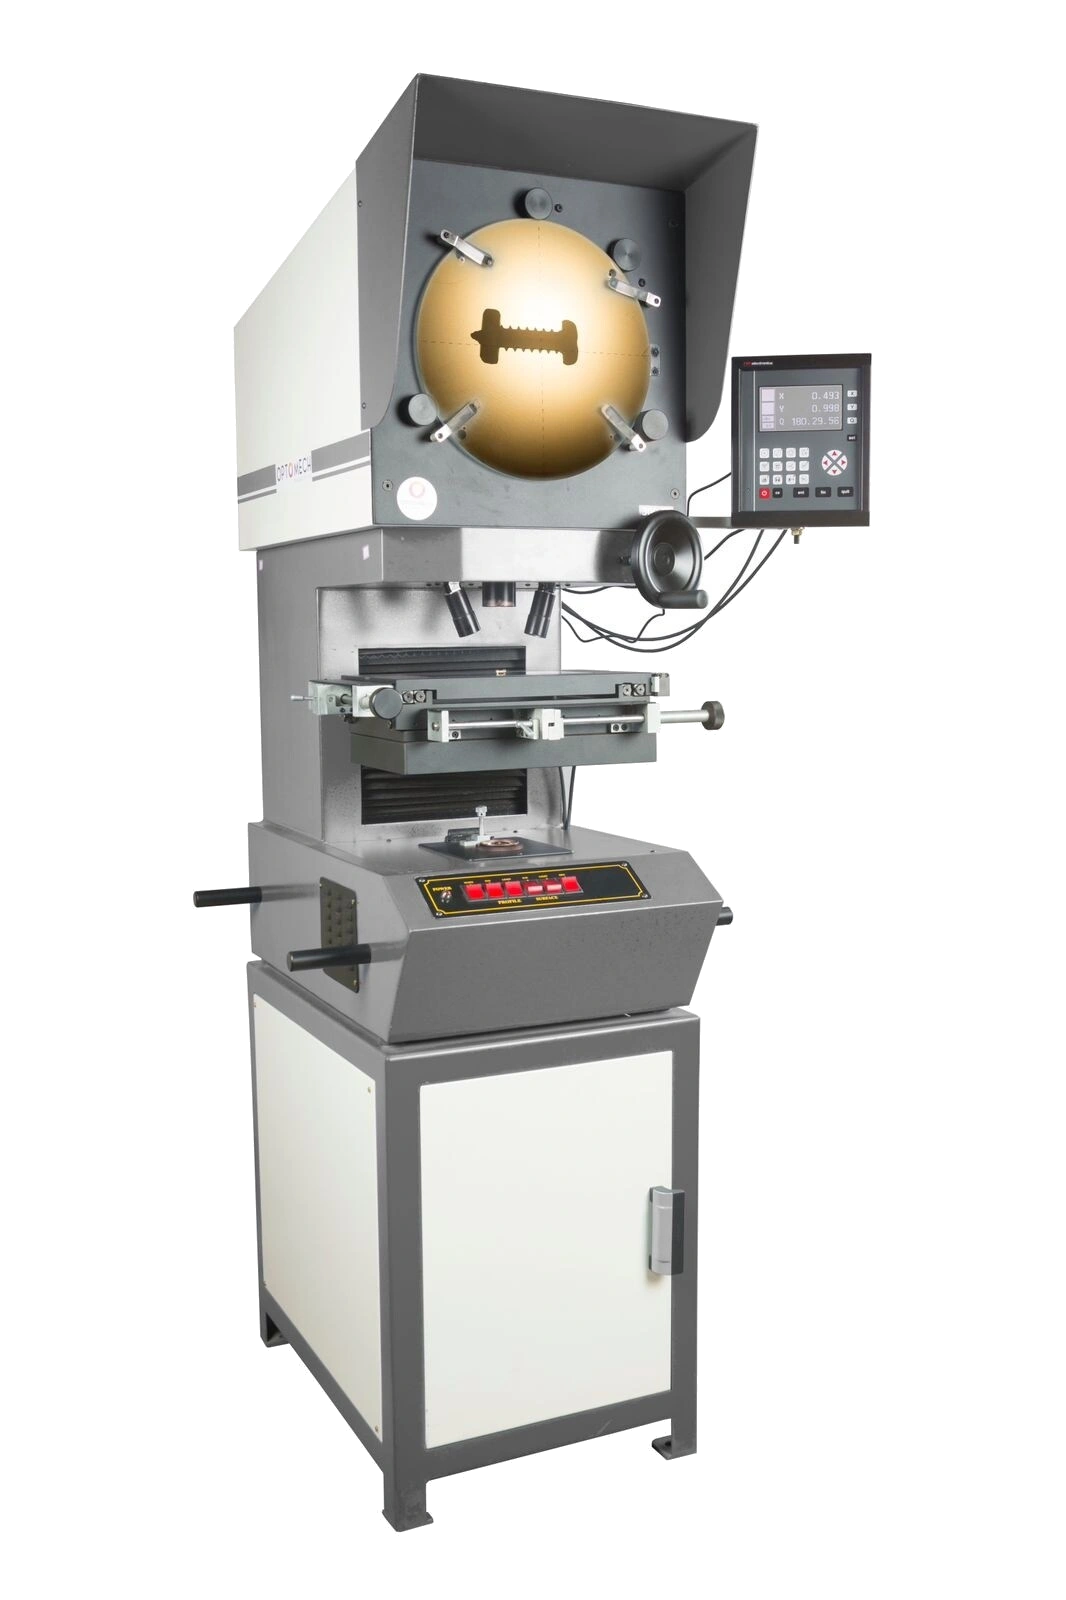
Walk onto almost any shop floor in India running a profile projector, QMM, or vision measuring machine, and you'll find a calibration sticker with a due date on it. Ask the QA manager how that interval was decided, and the honest answer — more often than not — is "that's what the vendor put on the first certificate."
ISO 10012 and ISO/IEC 17025 both require something different: the calibration interval should be based on documented risk, usage intensity, and historical performance data — not copied forward year after year without review. A fixed interval that ignores how an instrument is actually used is either wasting your calibration budget or quietly exposing you to an audit finding. Frequently both, on different instruments in the same lab.
Why "12 Months for Everything" Is the Wrong Default
A single blanket interval across every optical gauge in a facility treats a rarely-used profile projector in an air-conditioned metrology room the same as a QMM running three shifts on a shop floor next to a stamping press. These two instruments do not degrade at the same rate, and treating them identically means one of two things is happening:
- The low-usage instrument is calibrated too often — burning calibration budget and production downtime on a gauge that was almost certainly still within tolerance
- The high-usage instrument is calibrated too rarely — running for months on a schedule that doesn't reflect how much wear, thermal cycling, and handling it has actually absorbed
Neither outcome is caught until something goes wrong: a customer audit asks for the interval justification, or a gauge fails calibration by a wide enough margin that someone has to ask how many parts shipped in the meantime.
What Actually Determines the Right Interval
Per ISO 10012 clause 7.2, the interval decision should weigh several factors together — not any single one in isolation.
Usage Intensity
A single-shift instrument used for occasional first-article checks sees a fraction of the mechanical cycling of a three-shift QMM running 100% inline inspection. Usage hours — not calendar time — is the more honest predictor of drift.
Historical Calibration Data
As-found results from the last 3–4 calibration cycles tell you whether the instrument drifts predictably, stays flat, or is trending toward a limit. This history is the single strongest evidence base for adjusting an interval in either direction.
Temperature, Vibration, Dust
An instrument on a stable metrology room floor with controlled temperature drifts far more slowly than one on a general shop floor near CNC machines, presses, or loading docks with daily temperature swings.
What the Measurement Controls
A gauge releasing aerospace or medical device parts to a customer carries a higher consequence of undetected drift than one used for internal process monitoring on a non-critical dimension. Risk classification should shorten intervals for critical applications, not just apply a uniform number.
Optical vs. Mechanical Wear Components
Optical measurement axes are largely non-contact and wear differently from mechanical stages, encoders, and manual overlay mechanisms. Instruments with more moving mechanical parts generally warrant closer initial scrutiny than pure optical measurement paths.
Drops, Relocation, Repairs
Any instrument that has been moved, dropped, serviced, or repaired should have its interval reset and re-evaluated — handling events are a common, under-documented source of unexpected drift.
The Real Cost of Getting It Wrong — In Both Directions
| Situation | What Happens | Who Feels It |
|---|---|---|
| Interval too short | Unnecessary calibration downtime, extra AMC/service cost, instrument taken offline more often than needed | Production & budget |
| Interval too long | Undetected drift accumulates; parts may be measured and released outside true capability before the next calibration catches it | Quality & customer |
| Interval extended without evidence | Audit nonconformance under IATF 16949 / ISO 13485 / ISO 17025 for lack of documented justification | Certification status |
| Interval calibrated by data, reviewed annually | Cost and risk both optimised; defensible in front of any auditor | Everyone |
Most quality managers can name the instrument in their lab that has never once failed an as-found calibration check — and is still being recalibrated every six months because nobody has formally reviewed the interval since installation. That instrument is a candidate for a documented interval extension, not a candidate for skipping calibration altogether.
How to Set a Defensible Calibration Interval
You do not need a statistics department to do this properly. A documented, repeatable review process is what auditors are actually looking for — not a specific number.
-
Start with the manufacturer's baseline recommendation Use this as your starting interval for a newly commissioned instrument. This is a starting point, not a permanent setting — treat it as provisional until you have calibration history to review.
-
Record as-found and as-left data at every calibration cycle The as-found reading — the instrument's condition before any adjustment — is the data point that actually tells you how much it drifted since the last cycle. As-left data alone tells you nothing about interval adequacy.
-
Review at least 3–4 consecutive as-found results before changing anything A single good result is not evidence of a stable instrument. A consistent pattern across several cycles — staying comfortably within tolerance, or trending toward a limit — is what supports an interval decision either way.
-
Classify the application by risk before setting or extending an interval Document whether the instrument releases parts to a regulated or safety-critical customer, or supports internal process monitoring only. Higher-risk applications should retain shorter intervals even with a clean calibration history.
-
Adjust intervals incrementally, not in large jumps If extending, move from 6 to 9 months, not 6 to 24. A gradual step-based approach (sometimes called the "small-step method") gives you another data point to confirm stability before committing to a longer cycle.
-
Set an interim verification check for high-usage instruments For three-shift instruments or those in unstable environments, a quick reference-standard check between full calibration cycles catches gross drift early without the cost of a full recalibration.
-
Document the interval decision and review it annually Write down why an interval was set, extended, or shortened, referencing the calibration data and risk classification used. This documentation is exactly what an IATF 16949 or ISO 13485 auditor will ask to see.
Not Sure If Your Calibration Intervals Are Actually Justified?
Optomech provides NABL-traceable calibration for profile projectors, QMMs, and VMMs as part of AMC preventive maintenance or on request. Send us your last 3–4 calibration certificates and we'll help you review whether your current intervals hold up.
What Most People Get Wrong About Calibration Intervals
The most common mistake is treating the interval on the original calibration certificate as a permanent requirement rather than a starting point. Manufacturers set an initial recommendation conservatively, precisely because they have no usage or environmental data yet. Once you have that data from your own facility, the interval decision belongs to your quality system — not the original sticker.
The second mistake is confusing a routine functional check with a full calibration. A daily or weekly reference-block check confirms the instrument hasn't grossly failed — it is not a substitute for a full traceable calibration and should never be used to justify skipping one.
The third mistake is applying interval changes uniformly across an entire fleet of instruments instead of reviewing each one on its own usage and risk profile. Two identical QMM models in the same facility can reasonably carry different intervals if one runs three shifts on a critical dimension and the other runs occasional first-article checks.
Practical Takeaway
Before your next calibration cycle, work through this checklist for each optical metrology instrument in your facility:
- Do you have as-found data from at least 3–4 previous calibration cycles, and has anyone actually reviewed the trend?
- Is the current interval documented with a reason — usage, risk class, environment — or is it just the number from the original certificate?
- Has the instrument been moved, dropped, or repaired since its interval was last reviewed?
- Does the application risk (aerospace, medical, safety-critical automotive vs. general engineering) match the interval currently assigned?
- Is there an interim verification check in place for high-usage, multi-shift instruments between full calibration cycles?
A calibration interval built on documented usage and historical drift data is both cheaper and safer than a fixed number carried forward out of habit. It is also precisely what an IATF 16949, ISO 13485, or ISO/IEC 17025 auditor expects to see when they ask "why this interval?" — a question that a sticker alone cannot answer.
Pull the calibration certificates for your three highest-usage optical instruments and check whether the as-found results have ever been formally reviewed for interval adequacy. If the answer is no, that review — documented, even briefly — closes one of the most common findings auditors raise against calibration programs.