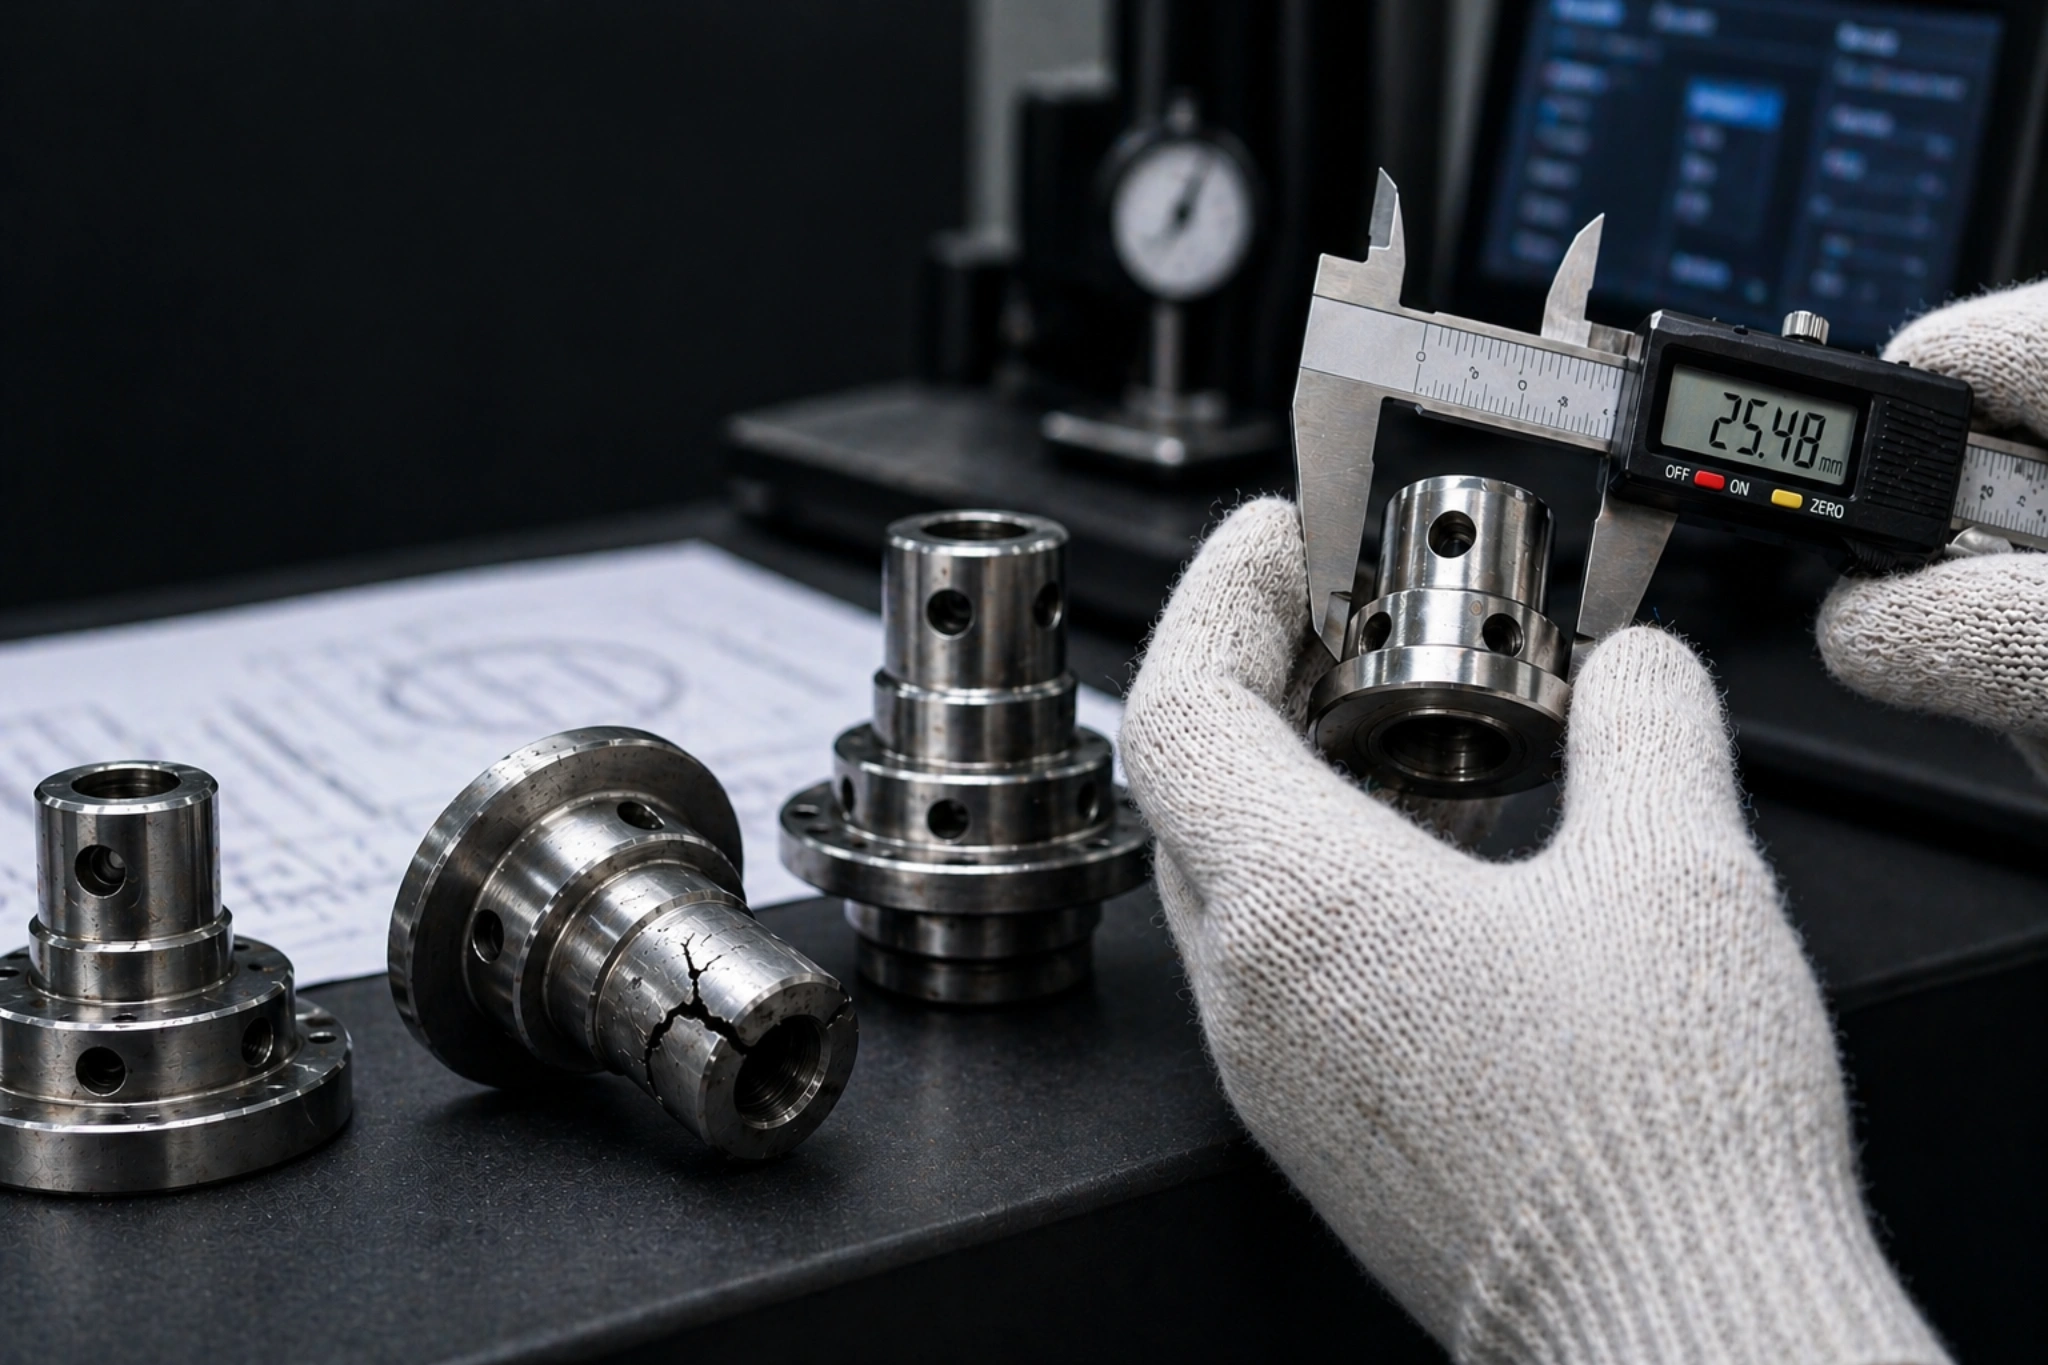
Many manufacturers believe that once inspection is done, quality is assured. Parts are measured, decisions are made, and the batch ships. But in reality, parts still fail — at assembly, during customer use, or in downstream processes. Customer complaints arrive. Rework piles up. The inspection records show everything passed.
So the question is: why do defects slip through even after inspection? The answer, in most cases, is not that parts weren't inspected. It's that the measurement itself was not reliable.
When a defect escapes inspection, the instinct is to inspect more often. But if the measurement system has variation built into it, measuring more frequently just repeats the same unreliable result more often. The problem is not frequency — it's reliability.
The Real Problem: Inconsistency in Measurement
Most inspection setups in Indian manufacturing still rely heavily on manual methods: handheld gauges, profile projectors, and visual checks by trained operators. These tools work — but they introduce variation that has nothing to do with the part itself.
Consider this: two trained operators measuring the same component with the same instrument can produce different results. Not because either is wrong — but because manual measurement has inherent variability. Alignment, grip, parallax, lighting, fatigue — all of these affect the reading. That's where the problem begins.
In measurement system analysis, this is captured by Gauge R&R (Repeatability and Reproducibility). A gauge R&R above 30% means your measurement system itself is the dominant source of variation. You are not measuring parts — you are measuring the performance of your operators on that day, with that instrument, in those conditions.
4 Common Reasons Why Defects Pass Inspection
Operator Dependency
Measurement outcomes depend on the operator's skill, focus, and physical technique. Fatigue over a long shift, a new technician replacing an experienced one, or subtle differences in how a part is aligned — all of these introduce variation between readings. The part hasn't changed; the measurement has.
Limited Sampling
When only a fraction of parts in a batch are inspected, defects in the uninspected portions go undetected. This is inherent to sampling-based inspection — statistically inevitable. The lower the sample rate, the higher the probability a defect escapes. Yet increasing manual inspection sample rates is often impractical.
Instrument Measurement Error
Conventional manual tools introduce their own errors. Parallax errors when reading scales at an angle, alignment issues when positioning parts on a stage, and contact-based deformation when measuring soft or fragile components — each adds systematic error that biases results in ways that are hard to detect or correct.
No Data Tracking or Process Visibility
Without statistical data collected over time, trends are invisible. Process drift — where dimensions gradually shift toward the tolerance boundary — goes undetected until parts start failing. Inspection becomes reactive: you find the defect after it's been produced, not before. SPC requires data; manual inspection rarely generates it systematically.
The Hidden Cost of Escaped Defects
When defects pass inspection and reach the customer or the assembly line, the consequences are rarely limited to the defective parts themselves. The impact cascades:
-
Customer-end rejection and returnsRejected parts trigger formal NCR processes with customers, damage supplier ratings, and can cost significantly more to address than the original part value.
-
Rework and scrap costsParts that fail late in the process — after machining, plating, or assembly — carry accumulated cost that is entirely lost on rework. Scrap rates quietly inflate material budgets.
-
Loss of supplier credibilityRepeated quality escapes erode customer confidence. Over time, a manufacturer known for inconsistent quality faces pricing pressure, reduced order volumes, or dequalification.
-
Production delays and firefightingRe-inspection, sorting, and containment activities disrupt production schedules. The time spent firefighting quality issues is time not spent on productive output.
These costs often do not appear in quality reports — they are absorbed into overheads, rework budgets, or schedule buffers. Manufacturers frequently underestimate the true cost of escaped defects by a factor of 3–5× because only the direct rejection cost is tracked.
Moving from Reactive Inspection to Process Control
Modern manufacturing quality philosophy has shifted. The goal is no longer to find defects — it is to prevent them from being produced in the first place. This distinction is fundamental:
This shift requires a measurement system that does three things that manual inspection cannot reliably do: measure consistently, measure repeatedly without operator variation, and generate data that reveals trends before defects occur.
Vision-based optical measurement systems — VMMs, QMMs, and CNC video profile projectors — deliver all three. They execute the same measurement program on every part, logging results automatically for SPC analysis. Process drift shows up as a trend in the data, not as a customer return.
Are Inspection Escapes Costing You More Than You Track?
Our applications team can review your current inspection setup and identify the specific sources of measurement variation. No commitment required.
What Changes with Automated Optical Inspection
When you move from manual measurement to an automated vision-based system, several things change simultaneously:
The result is a shift from identifying defects late — after they have escaped — to controlling the process in real time. Instead of reacting to failures, you are preventing them.
How to Audit Your Current Inspection Setup
Before investing in new measurement systems, it is worth understanding where your current setup is failing. A simple audit covers three areas:
- Gauge R&R study — Run a formal MSA on your most critical inspection points. If R&R exceeds 20%, the measurement system is the problem, not the parts.
- Inspection cycle time vs. production rate — If manual inspection cannot keep up with production, sampling rates drop and escape probability rises. Time your current inspection cycle and compare it to your part-out rate.
- Data availability — Can you pull a trend chart of last month's critical dimension values? If not, you have no visibility into process drift. You are flying blind.
You do not need to replace every instrument at once. Start by identifying the two or three inspection points with the highest rejection history or the tightest tolerances. These are your highest-risk measurement points. Automate these first — the return on investment is immediate and measurable.
Conclusion
If defects are still escaping after inspection, the issue is almost never that inspection isn't happening. The issue is that the measurement is not reliable enough to catch them consistently. Operator variation, sampling gaps, instrument error, and the absence of data tracking are the four mechanisms through which defects escape — not inspection frequency.
Accurate, repeatable, data-generating measurement is the foundation of effective quality control. The goal is straightforward:
Eliminate variation in measurement to eliminate variation in output. When your measurement system is reliable, your quality data becomes trustworthy — and trustworthy data is what enables process control rather than mere inspection.