The Challenge
An aerospace manufacturer in Hyderabad measures precision aerospace components where small geometric features — including small radii — sit at the edge of what contact methods and traditional optical projectors handle well on the shop floor.
A CMM struggled with very accurate measurement of those small features (small radii in particular are difficult or not practical to measure on CMM). A profile projector (PP) did not combine the large table, zoom optics, high magnification, ease of use, and digital report workflow the quality team needed for this part mix.
Selection Drivers (customer-stated)
- Very accurate measurement of small features such as small radius (not practical on CMM)
- Ease of use for operators
- Large table size
- Zoom lens
- High magnification
- Report generation
The Solution
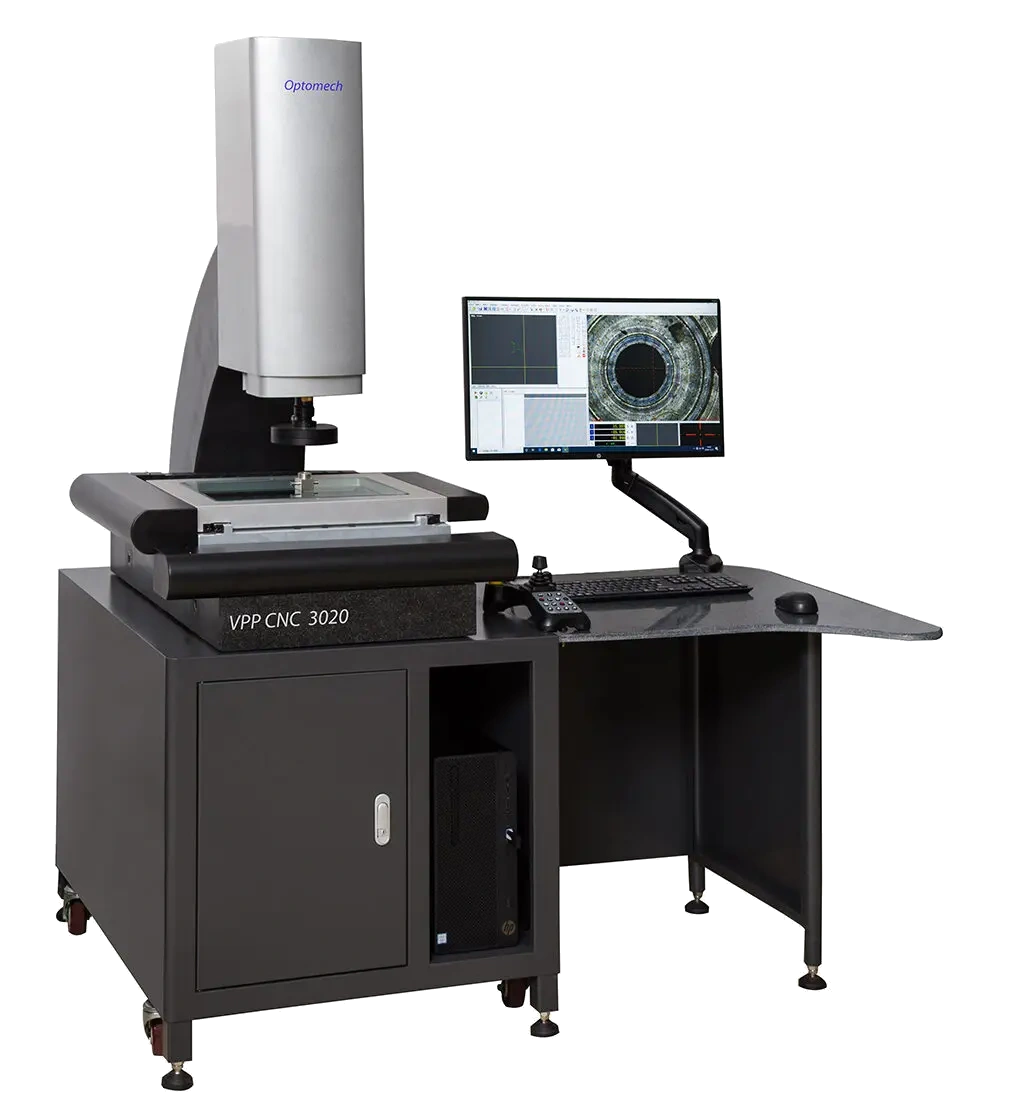
Optomech supplied a Vision Measuring Machine (VMM) — optical, camera-based measurement with zoom optics and software reporting — as the fit for this aerospace precision-component programme in Hyderabad.
The VMM addresses the stated gaps versus PP and CMM: optical magnification for small radii and fine features, a large measuring table for part fixtures, zoom and high-magnification optics for critical details, an operator-friendly interface, and automated report generation for quality records.
For buyers comparing optical options, see profile projector vs VMM and Mitutoyo / Keyence vs Indian optical metrology. Live demos are available at our Hyderabad machine vision & metrology facility.
Results Achieved
No publishable metrics yet. Throughput, accuracy, Gauge R&R, and audit outcomes stay as [CONFIRM] until sales approval. Qualitative outcomes below use only the customer-stated selection reasons.
| Topic | Status |
|---|---|
| Industry | Aerospace |
| Publish region | Hyderabad |
| Application | Precision aerospace components |
| System | Optomech VMM (Vision Measuring Machine) |
| Why not CMM | Very accurate small-feature / small-radius measurement not practical on CMM |
| Why not PP alone | Needed ease of use, large table, zoom lens, high magnification, report generation |
| Accuracy / repeatability | Pending sales-approved metrics |
| Cycle time / capacity | Pending sales-approved metrics |
| Gauge R&R / audit trail | Pending sales-approved metrics |
Quality / metrology lead, anonymised aerospace manufacturer, Hyderabad — quote wording and named approval not yet on file. No invented testimonial is published on this page.— Attribution pending sales approval · Hyderabad aerospace (anonymised)
Measuring small aerospace features that CMM cannot reach easily?
Bring a drawing or sample to Optomech Hyderabad. We’ll show VMM capability on your features — zoom, magnification, and report output included.
Sales: +91-7075961133