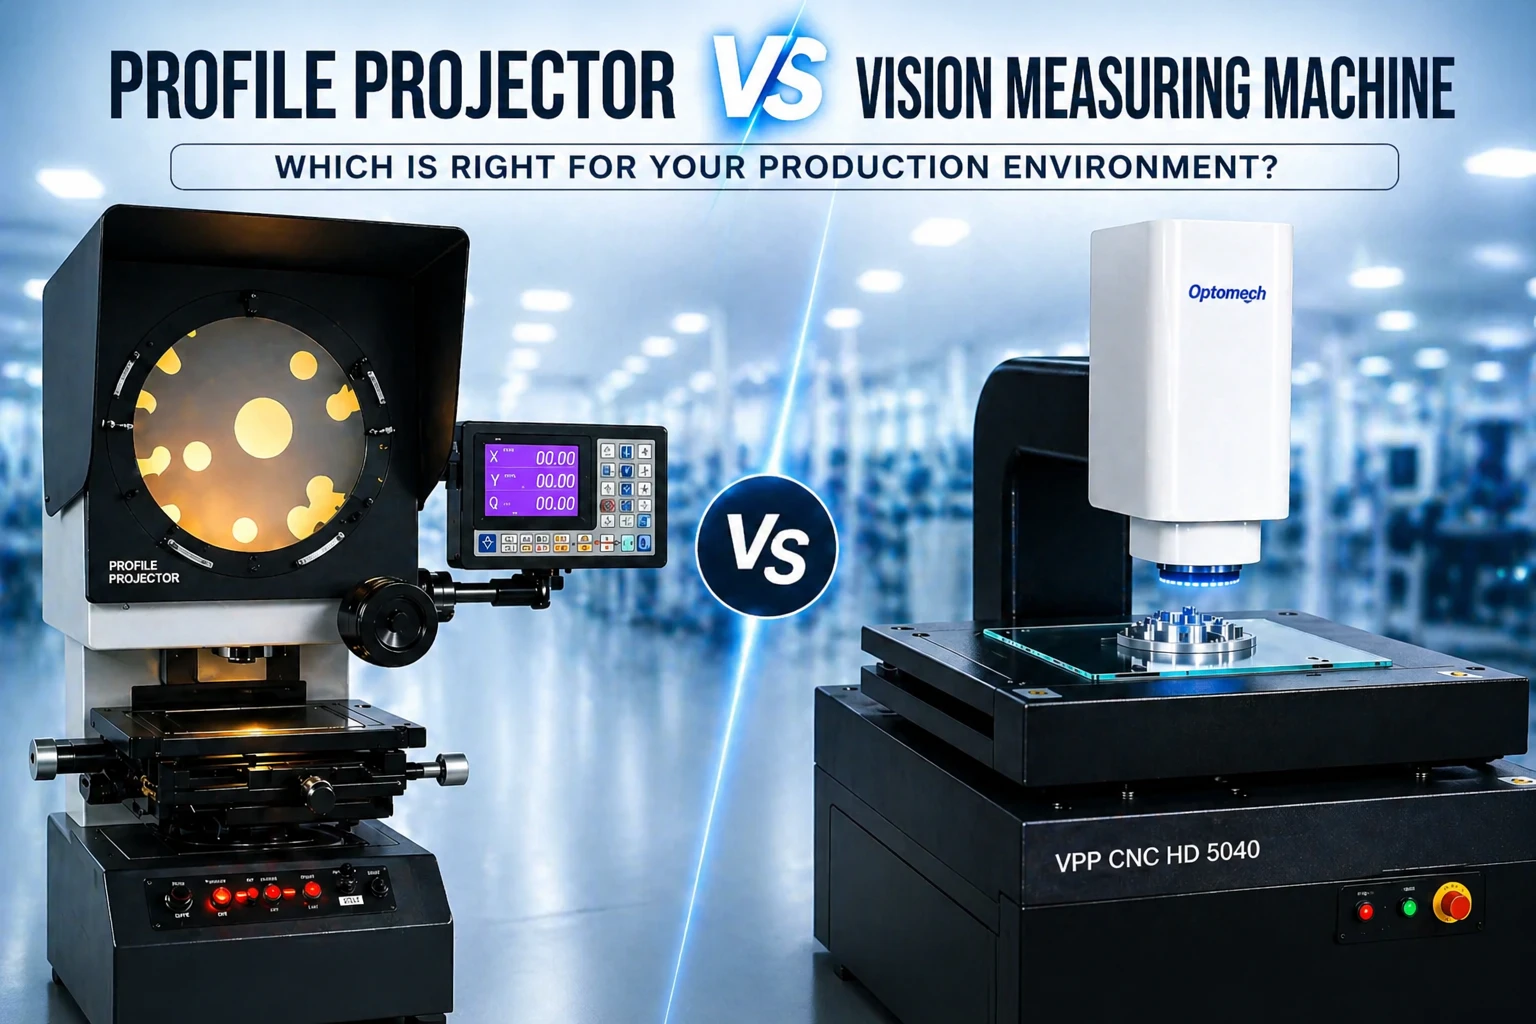
Buyers comparing Radical, Sipcon, Jaten and OEM matrices usually ask the same CapEx question: optical comparator, video measuring machine, or quick measuring machine? The right answer depends on what you measure every day — not which brochure looks denser.
This page is Optomech’s definitive three-way guide. It expands the short “PP vs VMM” teaser on our profile projector product page, complements the deeper PP vs VMM blog, and adds the production-speed QMM path many plants actually need.
What each instrument is (plain language)
Optical comparator / shadowgraph
Magnified silhouette on a screen. Overlay charts or DRO for 2D contours, threads, tools and go/no-go checks.
- Manual (or CNC video projector) operation
- Best for silhouette / 2D profile work
- Lowest entry CapEx of the three
VMM / video measuring machine
Camera + precision stage + software. Measures features in a programmed sequence with strong GD&T and reports.
- Manual → semi-auto → full CNC
- Flexible across diverse part families
- Ideal for lab FAI, PPAP, mixed GD&T
QMM / one-shot production metrology
Telecentric FOV captures the part (or zone) in one shot and measures many dimensions in seconds for production.
- Seconds-level cycle times
- Template / recipe based for similar parts
- Built for 100% or high-rate SPC
None of these “wins” universally. A QMM is not a better VMM; a VMM is not a failed QMM; a profile projector is not obsolete. Over-buying automation wastes CapEx. Under-buying creates gauge R&R failures and CMM queues. Match the instrument to the job.
Decision framework — six questions that decide the purchase
Walk these questions with your QA and production leads before you issue an RFQ:
1. Part type & geometry
Silhouette / thread / overlay chart → PP. Multi-feature 2D/2.5D with mixed datums → VMM. Repetitive turned, stamped or formed parts in a fixed FOV → QMM.
2. Throughput
< ~30 parts/shift, spot checks → PP is often enough. Batch / lab programs, minutes per part OK → VMM. Line speed, seconds per part, 100% inspection → QMM.
3. GD&T needs
Basic diameter, length, angle, radius → PP. True position, perpendicularity, multi-datum programs, CAD compare → VMM. Many 2D dimensions with tight production tolerances, pass/fail + SPC → QMM (confirm callouts fit optical FOV).
4. Operator skill
Trained metrology / tool-room staff → PP. Quality engineers writing part programs → VMM. Production operators with minimal metrology training → QMM templates.
5. Budget band
Use the Optomech price bands in the budget section to shortlist, then get a configured quote for your parts.
6. Reporting / SPC
Manual log or basic DRO print → PP. Full inspection reports, DXF/CAD, PPAP packs → VMM. Every-part SQL / SPC / networked plant data → QMM.
Send a drawing — get a direct recommendation
Share part family, volume and critical callouts. Applications engineering will map PP, VMM or QMM without forcing a single line.
Comparison table — Profile Projector / VMM / QMM
| Criterion | Profile Projector (PP) | Vision Measuring Machine (VMM) | Quick Measuring Machine (QMM) |
|---|---|---|---|
| Also searched as | Optical comparator, shadowgraph | Video measuring machine, vision measuring system | One-touch / flash / FOV measuring system |
| Measurement style | 2D silhouette / overlay / DRO | Programmable feature-by-feature (camera ± probe) | One-shot FOV, many dims at once |
| Typical cycle time | Minutes per part (manual) | Seconds to minutes (program length) | Often < 3–30 seconds |
| Part mix flexibility | Good for similar silhouette jobs | Highest — diverse families & programs | Best when parts fit FOV / templates |
| GD&T depth | Basic 2D geometry | Strong multi-feature GD&T / CAD | Production 2D dims; confirm complex 3D callouts |
| Operator dependency | Higher on manual machines | Low on CNC programs | Very low after template setup |
| Gauge R&R / audits | Can struggle if operator-heavy | Strong for lab / PPAP workflows | Strong for production SPC consistency |
| Reporting / SPC | Limited unless video/CNC software | Detailed reports, CSV, SPC | Every-part data, SQL / plant network |
| Best environment | Tool room, low–mid volume QC bay | Quality lab + flexible shop-floor CNC | Production line / high-rate sampling |
| India price (Optomech)* | ₹2–18L (manual → CNC video PP) | ₹8–45L (manual → full CNC) | ₹6–30L (Opto H / V / VH) |
| Optomech product page | Profile Projector | Vision Measuring Machine | Quick Measuring Machine |
*Optomech starting-from price bands for a base configuration, ex-works, GST extra. See PP price India, VMM price India and QMM & metrology price India.
Choose PP if… / VMM if… / QMM if…
Optical comparator
- Work is primarily 2D silhouette, threads, gears, cutting tools
- Overlay chart comparison is part of the method
- Volume is low–medium or inspection is spot-check
- You need a durable tool-room instrument at lower CapEx
- Formal multi-feature CNC GD&T is not the driver
Vision / video measuring
- Part families change; programs must stay flexible
- GD&T, CAD compare, PPAP / FAI reporting matter
- You need lab-grade routines (and optional touch probe)
- Throughput is batch/lab — not every-second line speed
- Gauge R&R and audit trail beat manual DRO variation
Quick measuring machine
- Same / similar parts must be measured at production rate
- You want 100% inspection or very high sampling
- Operators should run templates, not write metrology programs
- SPC / networked results matter more than freeform 3D probing
- Parts fit telecentric FOV and optical edges are clean
PP in the tool room · VMM in the quality lab for FAI/PPAP · QMM on the line for repetitive production SPC. Many Optomech customers run two of the three; some run all three. Ask us to map instruments to part families before CapEx lock.
India price bands — PP vs VMM vs QMM
These are Optomech starting-from price bands for a base configuration — ex-works (Hyderabad), GST extra. Your final price depends on configuration; request a configured quotation.
- Profile projector / optical comparator: ₹2–4 lakh entry · ₹4–10 lakh mid · ₹8–18 lakh CNC / video projector — details on the profile projector price India guide.
- Vision / video measuring machine: ₹8–15 lakh manual (VMM ME) · ₹8–22 lakh motorised Z (VMM MAZ) · ₹10–30 lakh CNC · ₹18–45 lakh large-format CNC HD — details on the VMM price India guide.
- QMM: ₹6–13 lakh (Opto H) · ₹8–15 lakh (Opto V) · ₹20–30 lakh (Opto VH) — details on the metrology price India page; FOV, optics and line integration move the final figure.
Factor fixtures, calibration / NABL pathway, operator training, floor space, climate control (often needed for CMM — usually not for these optical systems), and the cost of escapes if throughput is too slow for your sampling plan.